
Address
10454 Lyttleton Loop, Lillian, AL
Price
$ 575,000
Property Attributes
- MLS#411161
- TypeSingle Family
- Listing Status Active
- CountyBaldwin
- CityLillian
- NeighborhoodCypress Bay West
- Zip36549
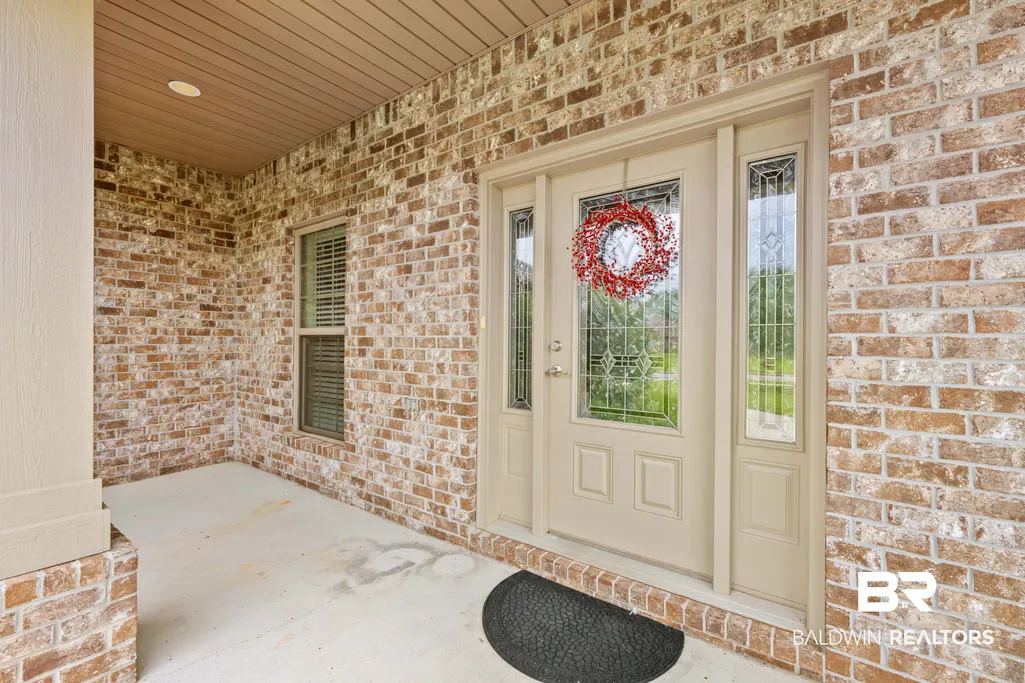
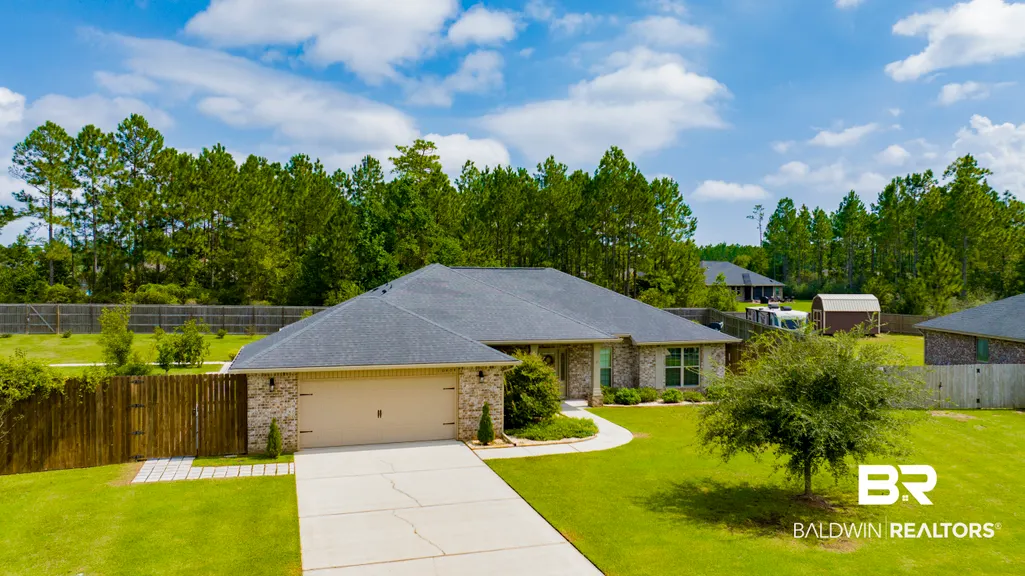
- StyleRanch, Single Story
- Year Built2017
- Price$ 575,000
- Bedrooms4
- Full Bathrooms3
- Half Bathrooms0
- Sqr Footage2214
- Lot Size1.044 Acres
Data Source:
Baldwin County MLS (BCAR)
Property Description
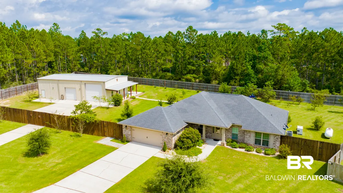
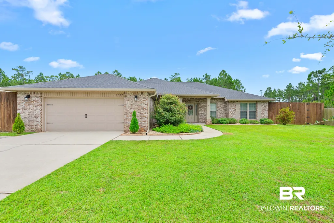
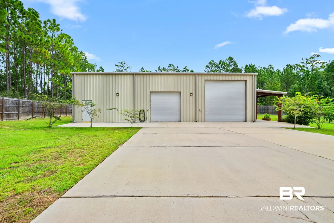
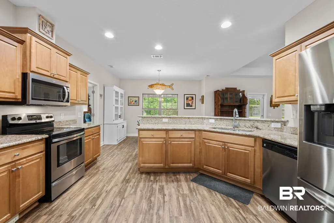
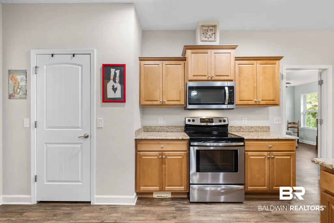
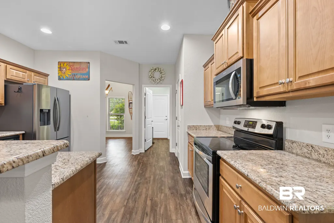
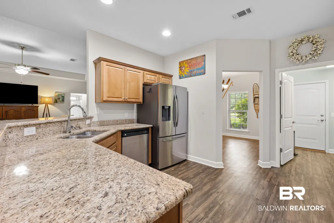
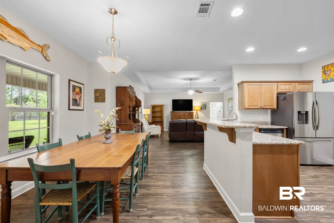
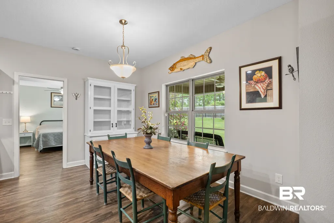
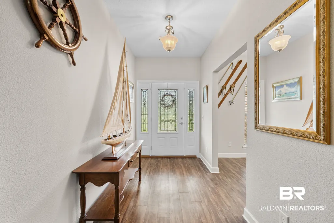
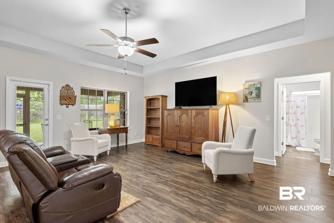
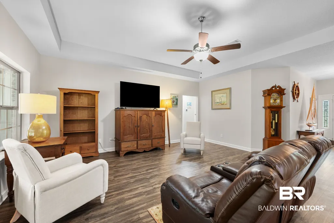
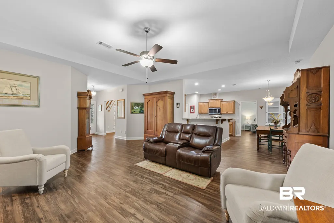
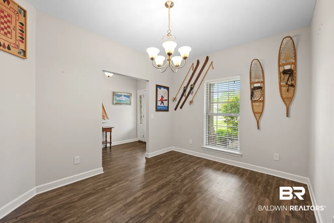
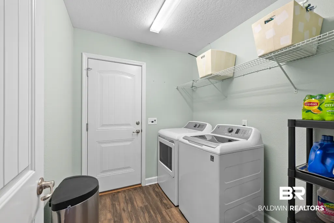
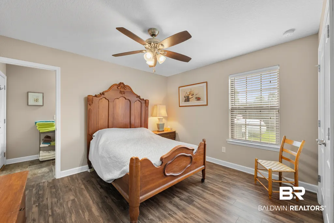
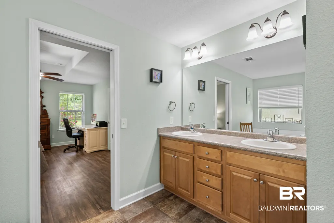
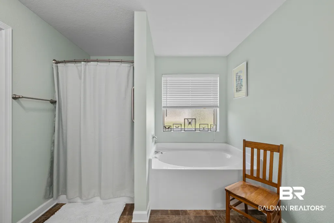
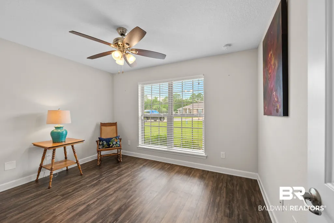
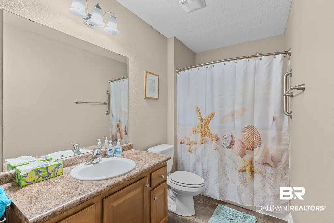
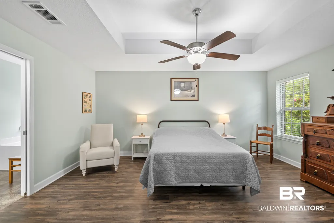
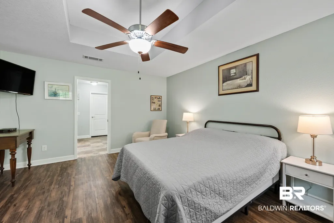
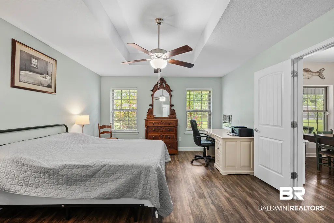
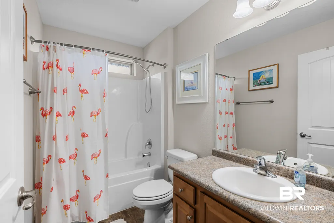
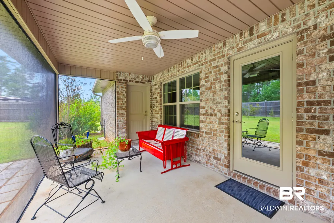
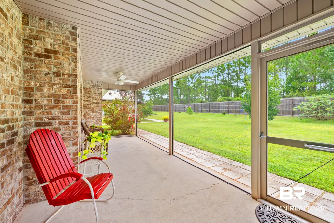
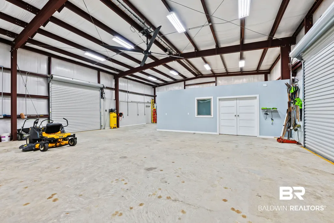
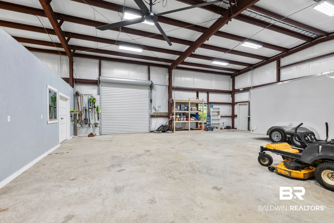
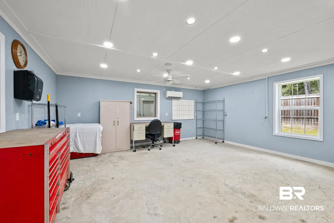
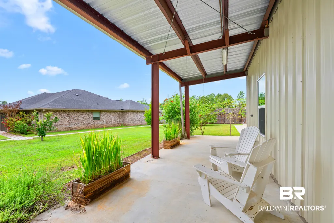
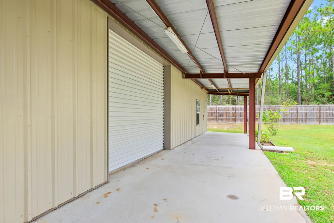
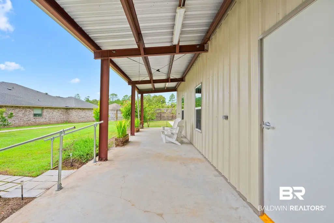
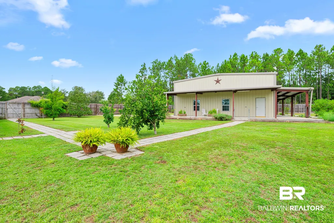
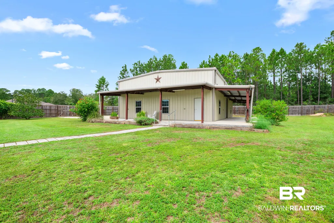
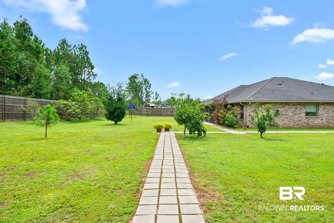
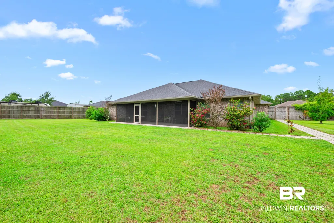
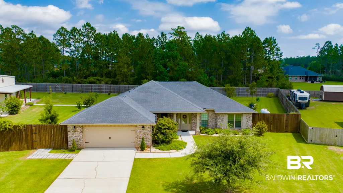
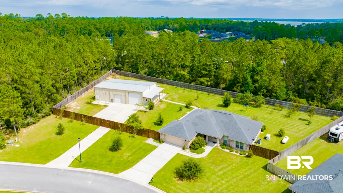
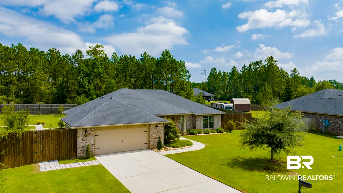
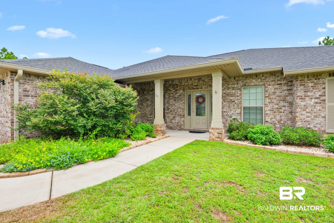
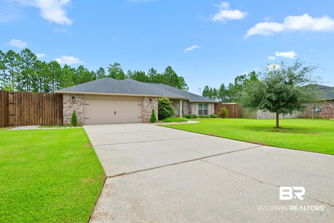
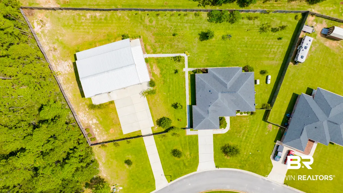
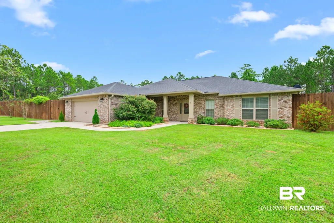
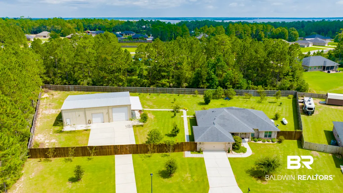
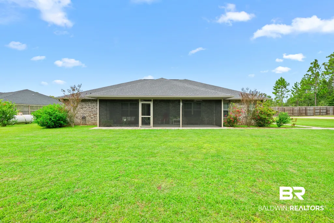
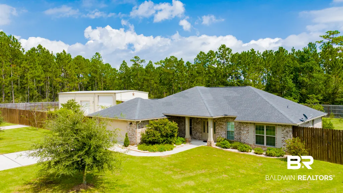
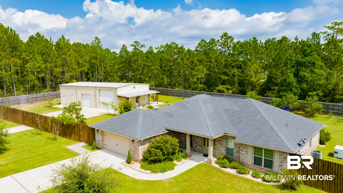
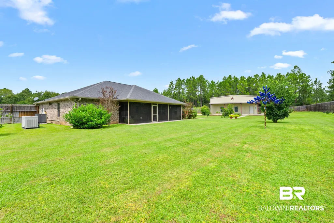
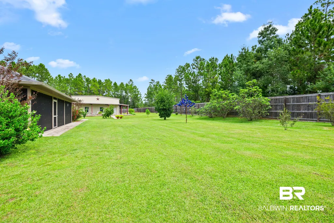
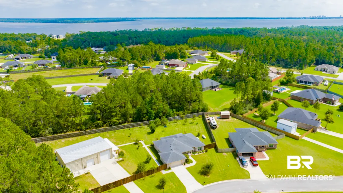
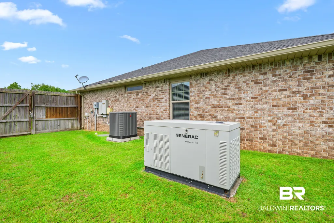
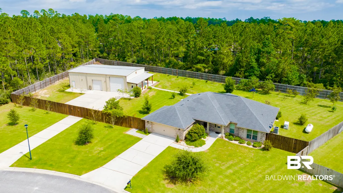
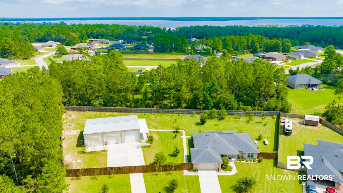
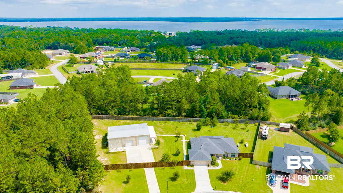
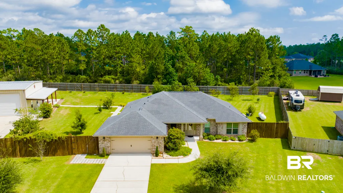
Spacious four-bedroom, three-bath home offering a desirable split floor plan, separate dining room, and easy-care flooring with no carpet. Relax on the covered, screened patio and enjoy abundant green space enhanced by beautiful landscaping, fruit trees, and a well-fed irrigation system. The home and impressive workshop are situated on Lots 8 and 9, providing room for a variety of uses. The 40-by-60-foot steel workshop includes a 20-by-25-foot interior office with a mini-split system—ideal for projects, storage, or a dedicated workspace. Additional highlights include a two-car garage, a Generac whole-home generator with a 560-gallon propane tank, and allowance for RV and boat parking. The HVAC system was replaced inside and out in 2025. Located just minutes from the Lillian boat launch and the bay, with convenient access to nearby beaches and NAS Pensacola, this property combines space, flexibility, and a sought-after coastal-area location. Buyer to verify all information during due diligence.
| Elementary School | Middle School | High School |
|---|---|---|
| Elberta Elementary Elementary School | Elberta Middle Middle School | Elberta High School High School |
| Price History | |
|---|---|
| 9/26/2026 | Listed $575,000 |
General Features
| Utilities | Perdido Bay Water,Riviera Utilities,Baldwin Co Sewer Service |
|---|---|
| HOA Fee | 450 |
| Property Subtype | Residential Detached |
| Waterfront Features | No Waterfront |
| Community Features | None |
| County | Baldwin |
| Property Type | Residential |
| HOA | true |
| Subdivision Name | Cypress Bay West |
| Garage Y/N | true |
| Status | Active |
| Directions | Highway 98 to Highway 99 follow for about 5 miles to Lyttleton Loop. Take your first left and follow around to house on right. |
| High School | Elberta High School |
| City | Lillian |
| MLS Area | Baldwin |
| Elementary School | Elberta Elementary |
| Home Warranty Y/N | false |
| Middle/Junior High School | Elberta Middle |
| Standard Status | Active |
| Heating | Electric |
| Roof | Composition Shingle |
| Appliances | Dryer,Washer,Microwave,Dishwasher,Refrigerator,Electric Range |
| Patio/Porch Features | Porch Screened |
| Architectural Style | Ranch,Single Story |
| Year Built | 2017 |
| Full Baths | 3 |
| Stories Count | 1 |
| Assoc Fee Paid Per | Annually |
| Association Fee Includes | Taxes Common Area,Common Area Insurance,Common Area Maintenance |
| Pool Features | None |
Interior Features
| Heating Y/N | true |
|---|---|
| Fireplace Y/N | false |
| Interior Amenities | Split Bedroom Plan |
| Flooring | Luxury Vinyl Plank |
| Furnished Y/N | Unfurnished |
| Fireplace Features | No Fireplace |
| Total Bedrooms | 4 |
| LivingAreaSource | Tax Records |
| Total Baths | 3 |
Exterior Features
| Lot Size Acres | 1.044 |
|---|---|
| Number of Lots | 2 |
| Parking Features | Attached,Double Garage |
| Exterior Amenities | Irrigation Sprinkler |
Amenities
- Foreclosure
- Views
- Short Sale
- New Construction
- Adult 55+
- Lease To Own
- No HOA Fees
- Furnished
- Primary On Main
- Air Conditioning
- Seller Finance
- Green
- Fixer Upper
- Horse
- Golf
- Fireplace
- Deck
- Garage
- Basement
- Pool
Property vs Single Family Average in 36549
Price
Year Built
 Baldwin County Association Of Realtors®: All information deemed reliable but not guaranteed. All properties are subject to prior sale, change or withdrawal. Neither listing broker(s) or information provider(s) shall be responsible for any typographical errors, misinformation, misprints and shall be held totally harmless. Listing(s) information is provided for consumer's personal, non-commercial use and may not be used for any purpose other than to identify prospective properties consumers may
