
Views - Primary on Main


Address
17435 Burwick Loop, Fairhope, AL
Price
$ 915,000
Property Attributes
- MLS#400301
- TypeSingle Family
- Listing Status Active
- CountyBaldwin
- CityFairhope
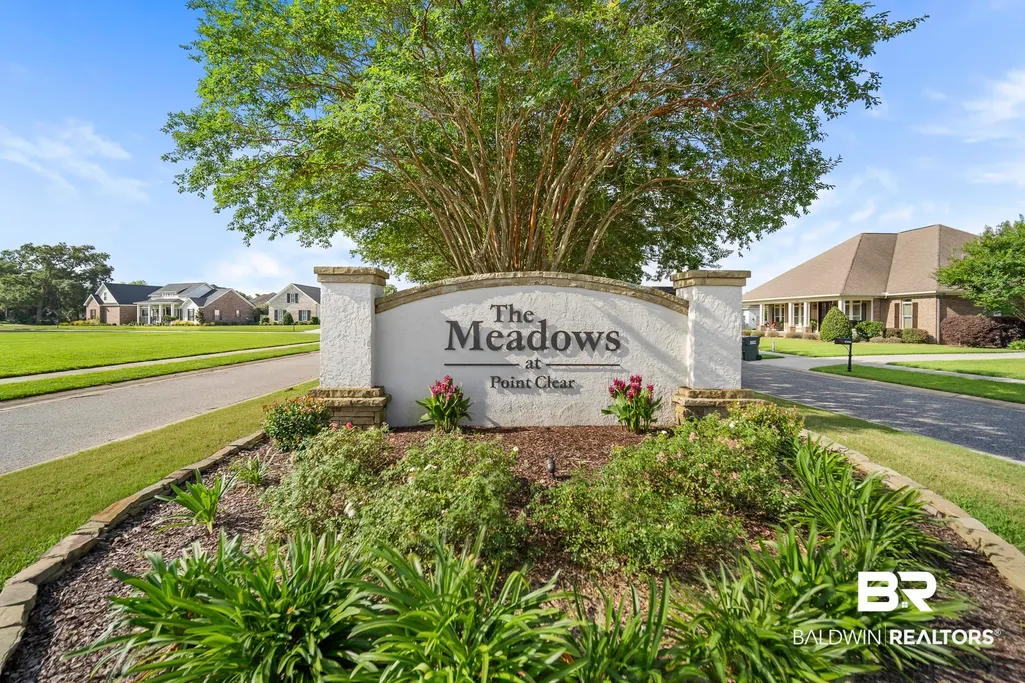
- NeighborhoodThe Meadows At Point Clear
- Zip36532
- StyleCraftsman
- Year Built2026
- Price$ 915,000
- Bedrooms4
- Full Bathrooms3
- Half Bathrooms1
- Sqr Footage3005
- Lot Size0.31 Acres
Data Source:
Baldwin County MLS (BCAR)
Property Description
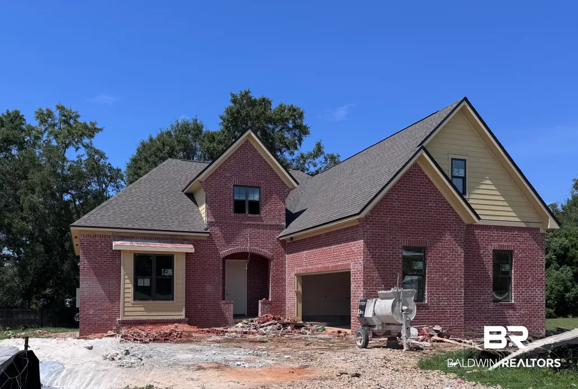
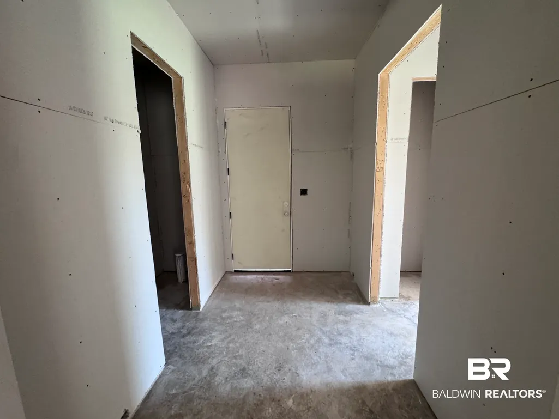
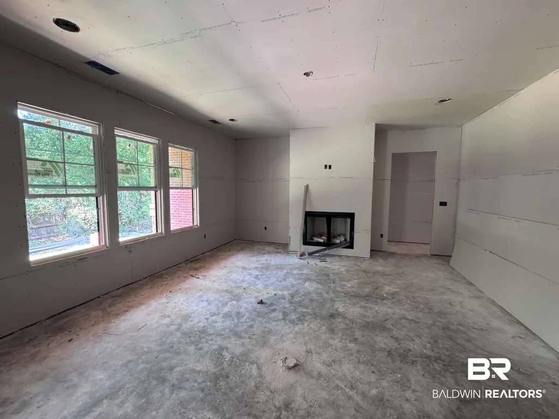
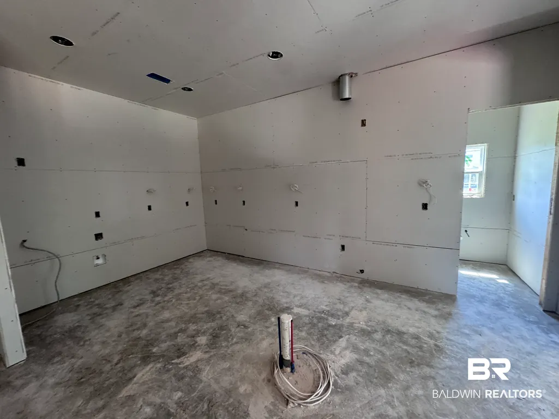
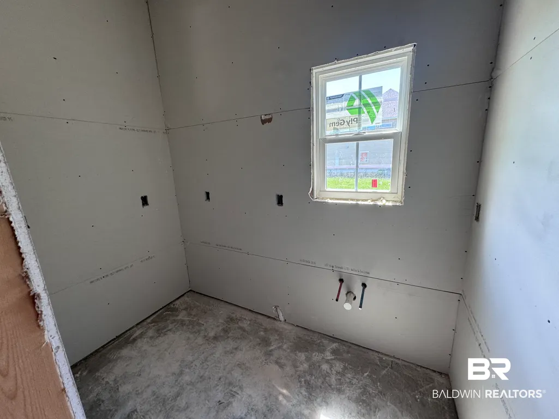
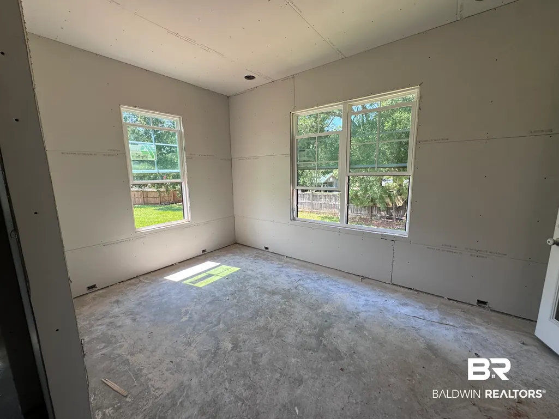
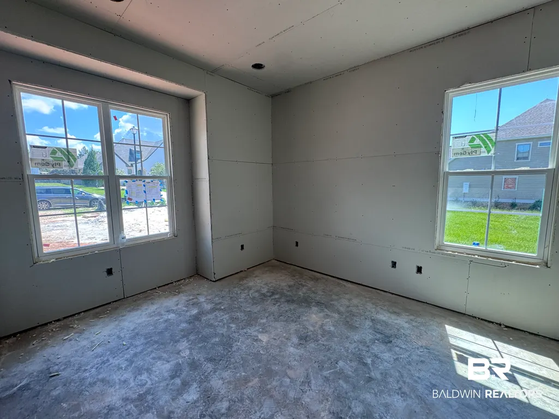
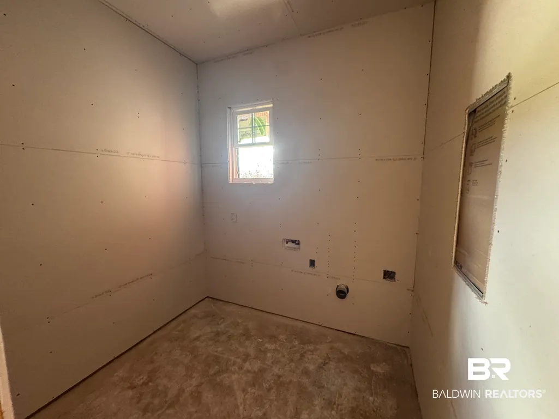
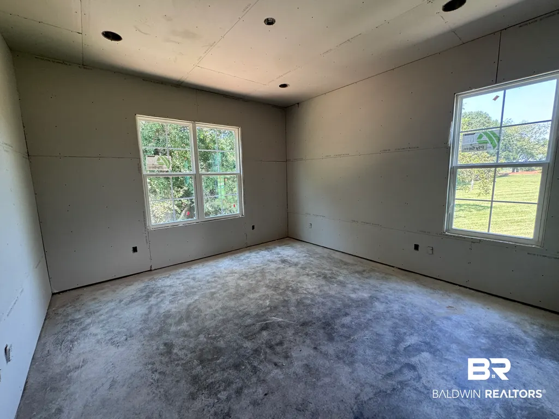
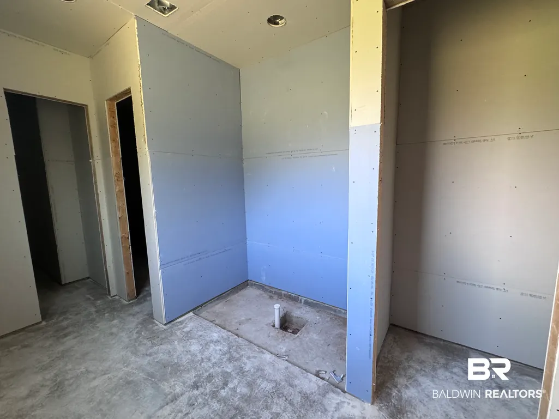
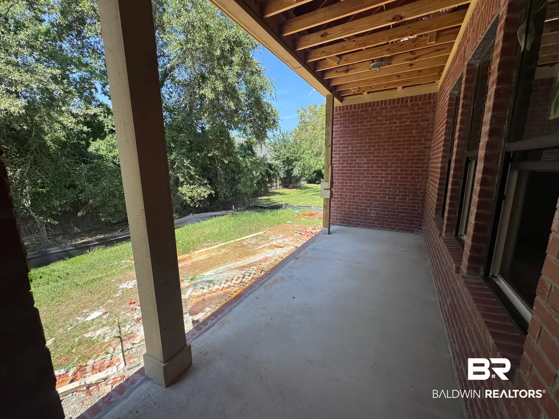
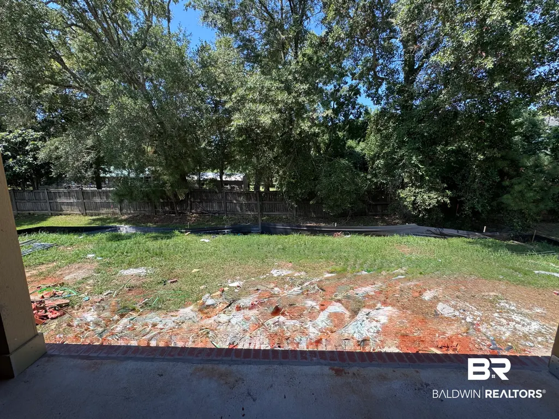
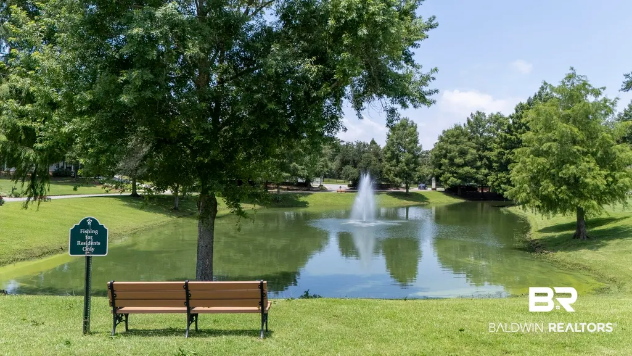
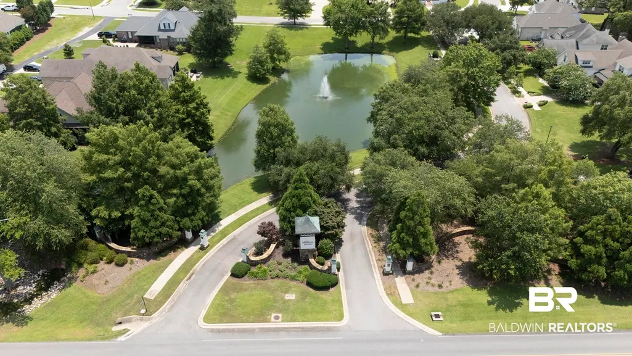
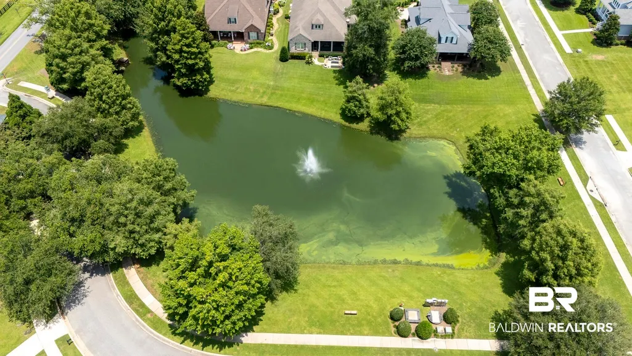
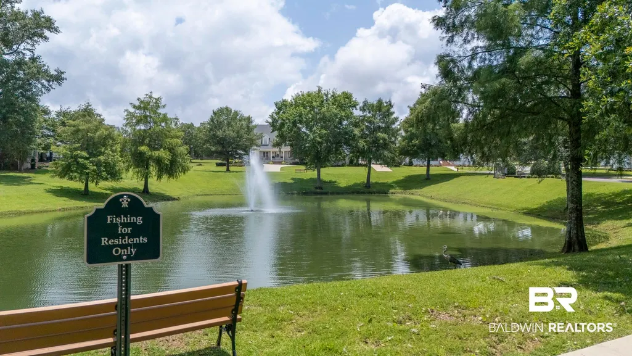
UNDER CONSTRUCTION* This beautifully designed two-story home blends Southern charm with functional living spaces just minutes from Downtown Fairhope and the bayfront. Custom luxury by Tower Homes in The Meadows at Point Clear! This stunning new construction custom home offers 4 bedrooms, 3.5 baths, a spacious upstairs loft, and approximately 3,005 square feet of thoughtfully designed living space. The open floor plan features a private main-level primary suite, a dedicated dining room with custom Craftsman wainscoting, a spacious living room with a painted brick gas fireplace and a stained wood-beam mantel, and an oversized covered back porch. The chef's kitchen showcases Level 6 Calacatta Classic quartz countertops, a farmhouse sink, a stained vent hood, a large island, and a separate messy kitchen/walk in pantry for added storage and prep space. The luxurious primary suite features quartz countertops, a freestanding soaking tub, a frameless glass-door shower with designer tile extending to the ceiling, and generous walk-in closets. Other finishes include wide-plank wood flooring, bronze windows, painted brick exterior, matte-black interior hardware, 8-foot first-floor doors, and more. Conveniently located just minutes from downtown Fairhope, Mobile Bay, shopping, dining, and more. Located on lot 65, you will enjoy the beautiful common areas, water features, and more in the community. Gold Fortified, the home includes a 1-yr builder warranty and a 1-yr. termite bond with Formosan coverage. Est. Completion: Nov/Dec 2026. One or more principals of the selling entity are licensed real estate agents/Brokers in AL. Floor plans/elevation renderings are for example only. Buyer to verify all information during due diligence.
| Elementary School | Middle School | High School |
|---|---|---|
| J. Larry Newton Elementary Elementary School | Fairhope Middle Middle School | Fairhope High High School |
| Price History | |
|---|---|
| 8/4/2026 | Listed $915,000 |
General Features
| Utilities | Natural Gas Available,Water City,Sewage City,Water Heater Gas,Fairhope Utilities,Water Heater Tankless |
|---|---|
| HOA Fee | 1050 |
| View | Northern View,Southern View,Other/See Remarks |
| Property Subtype | Residential Detached |
| Waterfront Features | No Waterfront |
| Community Features | Pets Allowed,Pets Limited Number Pets |
| County | Baldwin |
| Property Type | Residential |
| HOA | true |
| Subdivision Name | The Meadows At Point Clear |
| Garage Y/N | true |
| Status | Active |
| Directions | South 98, take Right on Dairy Road, Left into The Meadows at Point Clear, Take first right on Burwick Loop Home is on right. |
| High School | Fairhope High |
| City | Fairhope |
| MLS Area | Baldwin |
| Elementary School | J. Larry Newton Elementary |
| Home Warranty Y/N | true |
| Middle/Junior High School | Fairhope Middle |
| Standard Status | Active |
| Pets Allowed | Yes |
| Heating | Electric |
| Cooling | Electric |
| Possession | At Closing |
| Roof | Dimensional |
| Appliances | Cooktop,Disposal,Gas Range,Microwave,Dishwasher,Smoke Detector |
| Patio/Porch Features | Rear Porch,Porch Screened |
| Architectural Style | Craftsman |
| Year Built | 2026 |
| Full Baths | 3 |
| Property Condition | New Construction |
| Stories Count | 2 |
| Assoc Fee Paid Per | Annually |
| Body of Water | None |
| Security Features | Carbon Monoxide Detector(s) |
| Association Fee Includes | Taxes Common Area,Common Area Insurance,Common Area Maintenance |
| Pool Features | None |
| Garage Spaces | 2 |
Interior Features
| Air Conditioning Y/N | true |
|---|---|
| Heating Y/N | true |
| Fireplace Y/N | true |
| Interior Amenities | En Suite,Internet,Storage,Ceiling Fan(s),High Ceilings,Termite Contract,Split Bedroom Plan |
| Flooring | Tile,Wood,Carpet |
| Furnished Y/N | Unfurnished |
| Total Fireplaces | 1 |
| Fireplace Features | Gas Log,Living Room |
| Half Baths | 1 |
| Total Bedrooms | 4 |
| LivingAreaSource | Builder |
| Total Baths | 4 |
Exterior Features
| Lot Features | Subdivision,Less Than 1 Acre,Irregular/See Remarks |
|---|---|
| Lot Size Acres | 0.31 |
| Number of Lots | 1 |
| Parking Features | Attached,Double Garage,Side Entrance,Garage Door Opener |
| Water Source | Public |
| Exterior Amenities | Irrigation Sprinkler |
| Fencing | Partial |
| Total Parking | 2 |
Amenities
- Foreclosure
- Views
- Short Sale
- New Construction
- Adult 55+
- Lease To Own
- No HOA Fees
- Furnished
- Primary On Main
- Air Conditioning
- Seller Finance
- Green
- Fixer Upper
- Horse
- Golf
- Fireplace
- Deck
- Garage
- Basement
- Pool
Property vs Single Family Average in 36532
Price
Year Built
 Baldwin County Association Of Realtors®: All information deemed reliable but not guaranteed. All properties are subject to prior sale, change or withdrawal. Neither listing broker(s) or information provider(s) shall be responsible for any typographical errors, misinformation, misprints and shall be held totally harmless. Listing(s) information is provided for consumer's personal, non-commercial use and may not be used for any purpose other than to identify prospective properties consumers may
